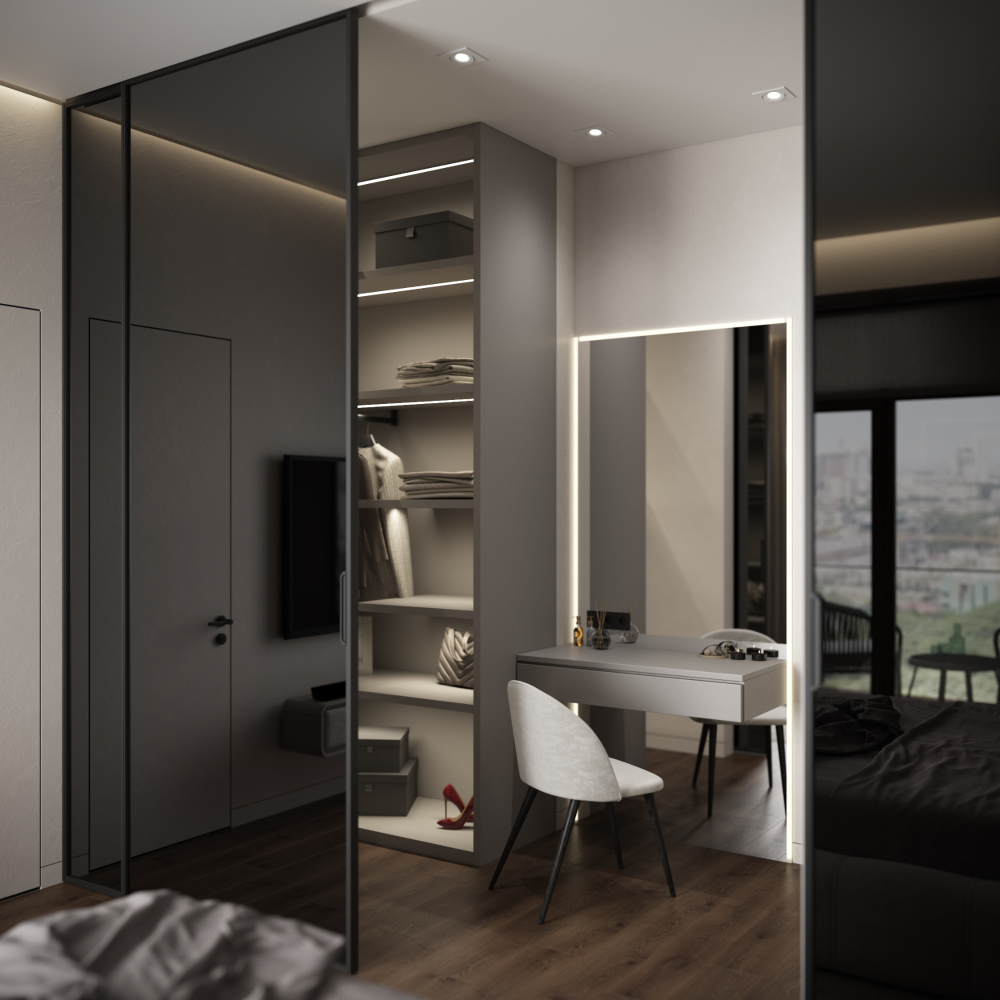
Which shelf to order, how many drawers to make, where to place the bar, why you need hooks and holders... - the organization of the cabinet's interior raises many questions. Read on to find out how to properly design the interior and use the space efficiently.
We recommend making the wardrobe: 100-240 cm long; up to the ceiling (but the door is not higher than 2.5-2.65 m + if a stretch ceiling is installed, the distance between it and the lid should be at least 50 cm); 40/60 cm deep (maximum 90 cm, otherwise it will be difficult to get things, because the average arm length of an adult is 60 cm).
We start organizing the interior space of furniture by answering the following questions: 1. in which room will the storage system be located; 2. who will use it; 3. what kind of things will it be used for.
For example, a cabinet for:
Hallway - designed for all family members, it is necessary to store outerwear, shoes, umbrellas, keys, hats, scarves and other accessories.
Living rooms - to be used by all residents of the house, it is needed to place cutlery, tablecloths, hobby supplies, printed materials, CDs, board games, etc.
Children's - made for a child or children, it will be filled with children's things, shoes, bedding, toys, stationery, books, puzzles and other educational/developmental things.
Bedrooms - created for adults, it is planned to be filled with clothes (from socks to down jackets), as well as bags, bedding, pillows, blankets, sports equipment, small appliances and other items.
If you need a common wardrobe for all family members, the best solution is to fill it with a compartment for each member. For example, for mom, dad and daughter, you need a 3-section model so that everyone has a personal, so to speak, "closet within a closet." Thanks to this division, things do not mix and everything inside is organized according to the owner's taste.
Having decided on the location of the cabinet, its users, and its contents, we proceed to arrange things into sections.
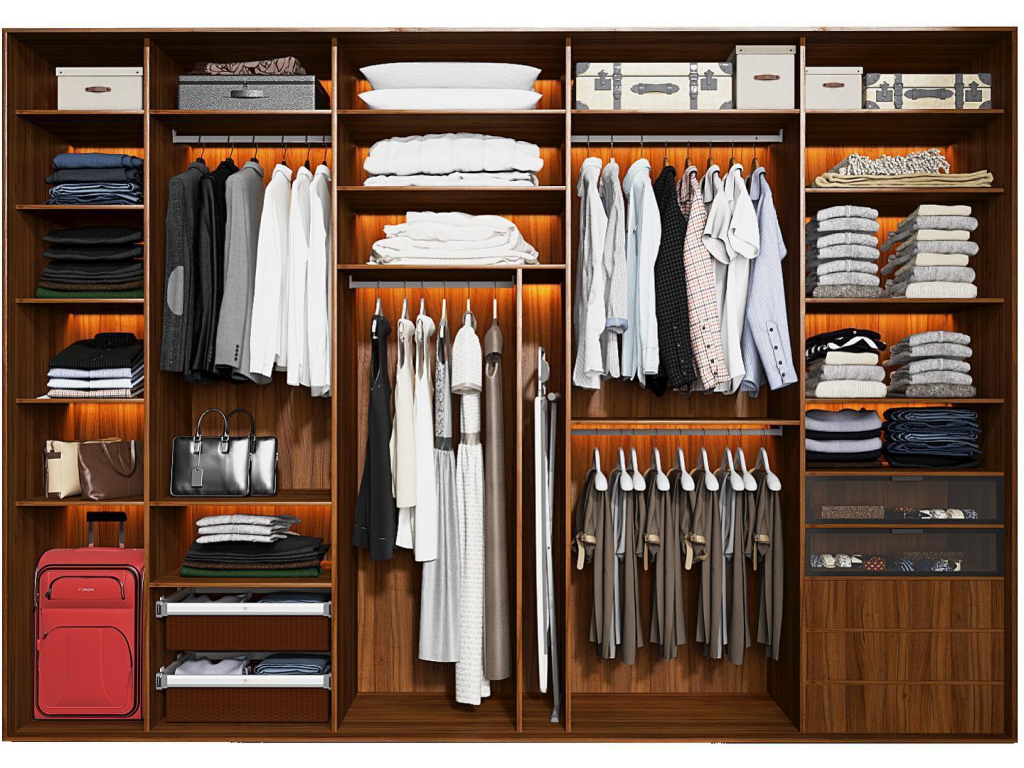
We continue to create the internal filling of the cabinet by dividing it into 3 functional zones:
The top is a hard-to-reach place that is best suited for placing seasonal clothes, spare bedding, sports equipment, suitcases, and other rarely used items. Often the upper compartment of furniture is occupied by mezzanines.
The middle is the main part of the storage system, where items of frequent or daily use are placed. These can be casual clothes, accessories, underwear, delicate fabrics, as well as hobby supplies and other items.
The bottom one is usually occupied by regularly used but minor items. This includes shoes, small appliances, bulky items, and various trinkets.
In the "under the ceiling" area, it is convenient to store pillows, blankets, rugs, spare bedding, towels, suitcases, bags, and seasonal clothing (hats, gloves, shawls, caps, down jackets, windbreakers, etc.). That is, those things that are used periodically.
To fill the upper part, we recommend choosing stationary shelves or open sections. Close the cabinet doors or make a mezzanine. The second option is more practical, as it has separate doors: hinged, sliding or lifting (sliding is the most convenient). If there is a mezzanine:
the cabinet doors can be made smaller, which reduces the load on the hinges/sliding system;
do not expose the contents of the upper part to the public every time the cabinet is opened;
you can combine different styles, thus creating a unique and non-trivial furniture design.
The upper part usually takes up 20-25% of furniture. The depth and total width of the shelves/sections coincide with the dimensions of the cabinet. And the height depends on what kind of things the compartments are intended to store. If you need to place seasonal items, sports equipment and other small items, 30 cm is enough. For pillows, suitcases, rugs, i.e. more bulky items, about 45-60 cm.